Calculations and drawings you can build with confidence.
Beam calcs, foundation design and building-control-ready drawings for extensions, loft conversions and wall removals across Greater Manchester, from engineers with over 50 years' combined experience across residential and infrastructure projects.
All designs checked and signed off by a Chartered Structural Engineer
Tell us about your project. We'll reply within 1 working day.
Use the form, or email drawings, sketches or photos of the area you're changing.
We review your project and send a clear scope and price. No hourly billing.
Structural calculations and drawings, ready for your builder and building control.
We answer building control's questions on our design, so you're not stuck in the middle.
Our engineers' experience spans residential projects and major UK infrastructure, from rail and highways to tunnels and bridges. That means the same rigour and attention to detail, whatever the size of your project.
Solutions sized to your project, not over-engineered or over-priced.
Clear timelines and direct communication from enquiry to sign-off.
Drawings and calculations prepared for building control from the outset.
Every design is checked and signed off by a Chartered Structural Engineer.
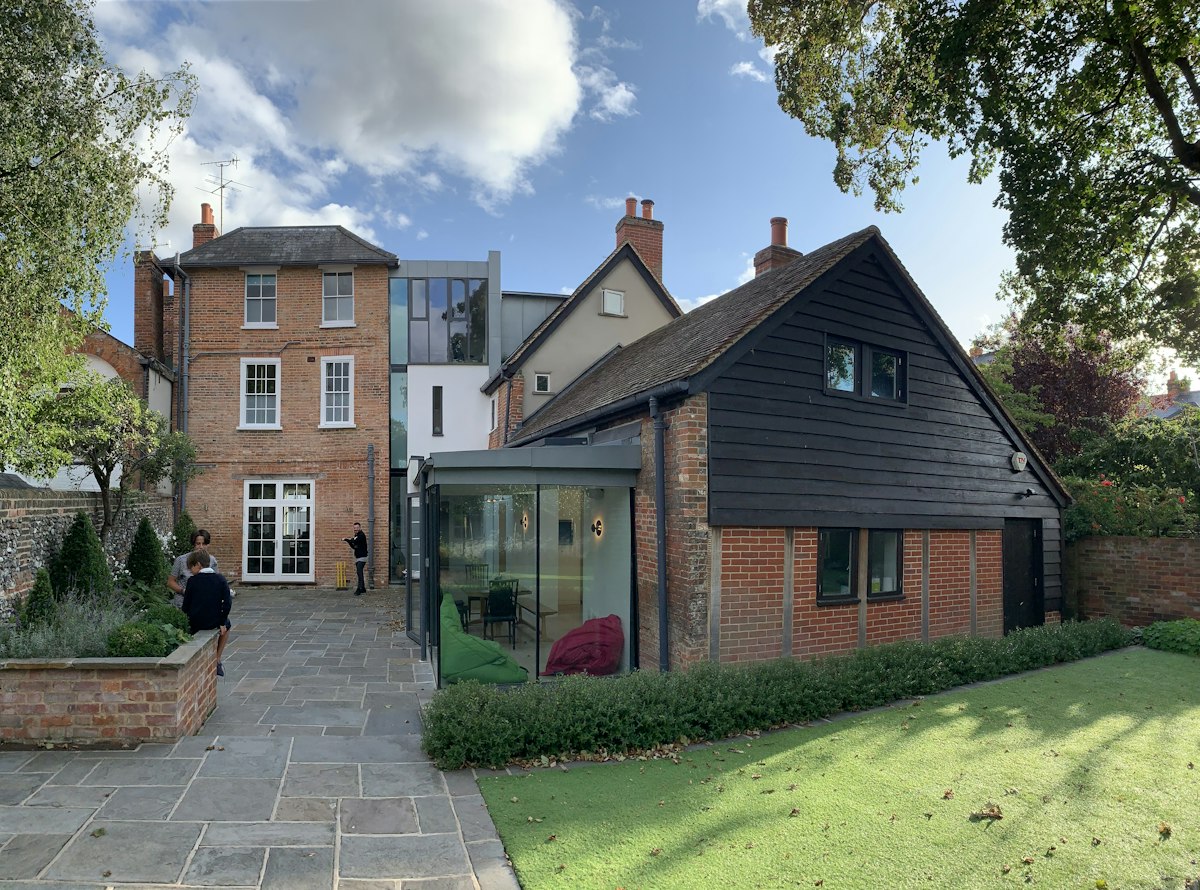
If your project changes how your house carries its weight, building control will want calculations. These are the projects we design.
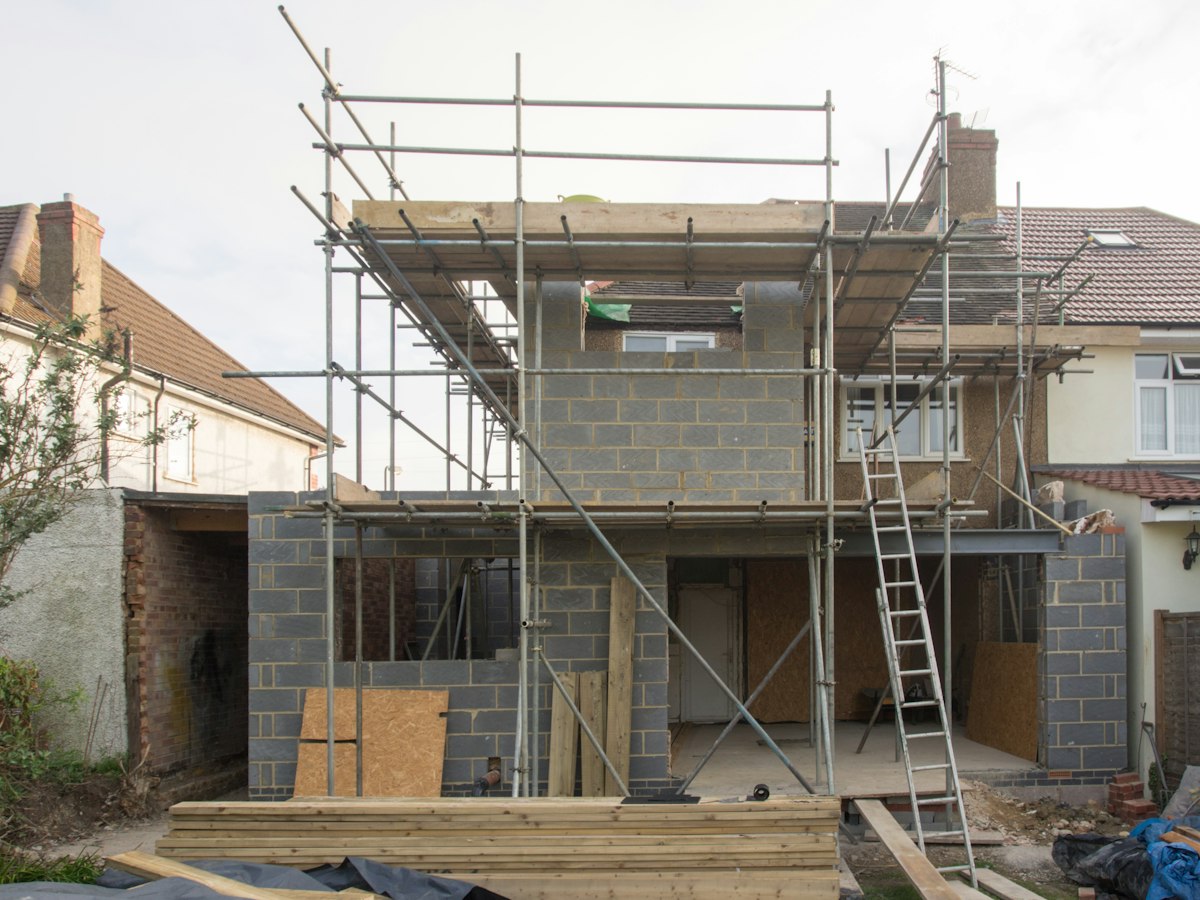
Beams, lintels and foundations for rear, side, wrap-around and double-storey extensions.
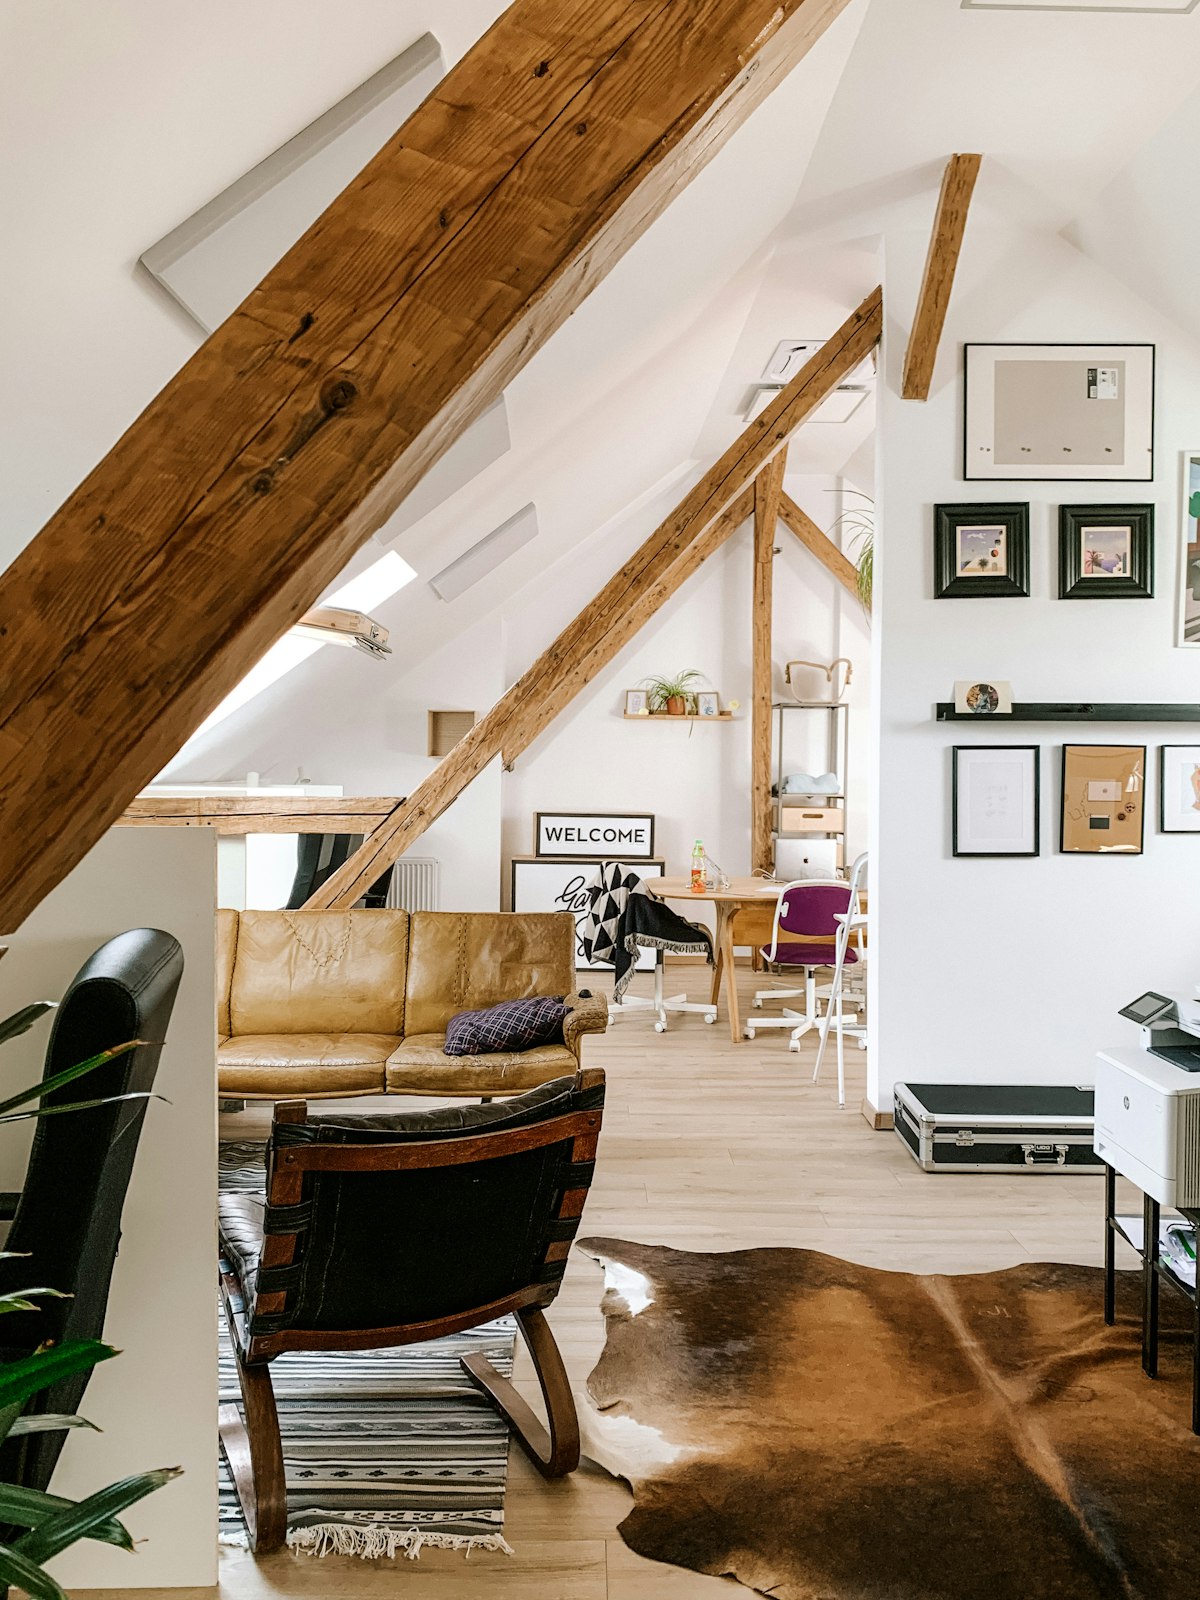
Floor joists, steel beams and roof alterations for dormer and hip-to-gable lofts.
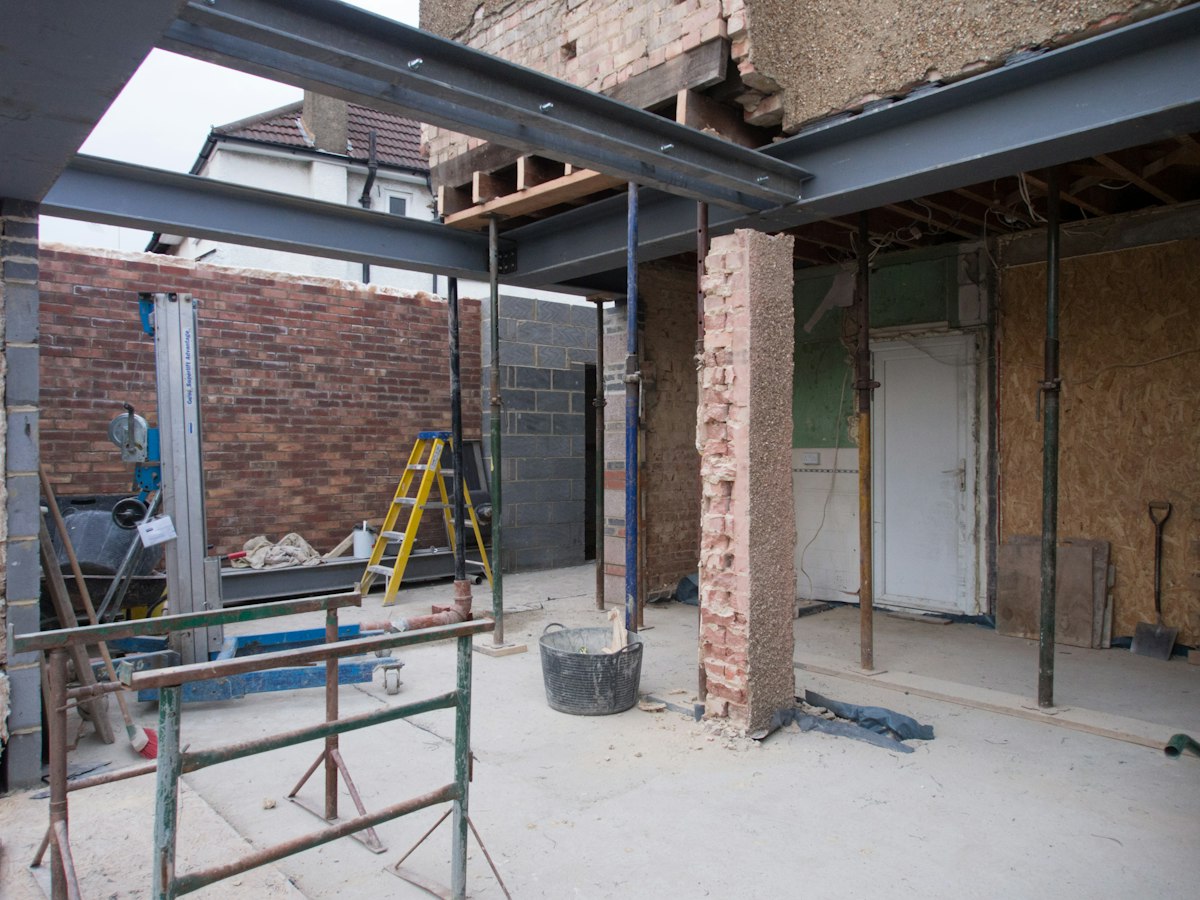
Steel beam and padstone design for knocking through and opening up rooms.
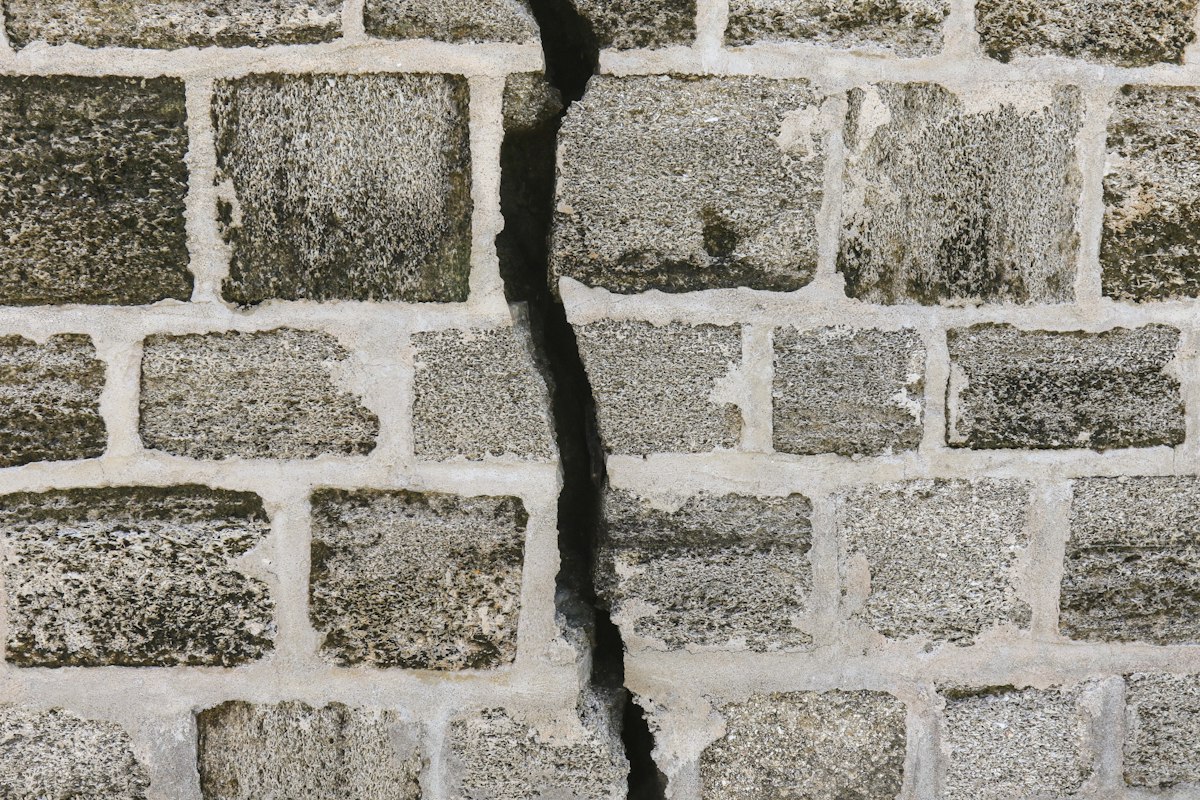
Cracking, movement and defect inspections with a clear written report.
Not sure what your project needs? Send us your plans and we'll tell you.
Based in Manchester and working throughout the wider region, including:
Answers to what homeowners ask us most before starting an extension.
In most cases, yes. If your extension involves new steel beams, removing load-bearing walls, altering foundations, or affects the structure of your home, your local building control body will require structural calculations signed off by a qualified structural engineer before work can proceed.
An architect focuses on the design, layout and appearance of your project, while a structural engineer makes sure the building will stand up safely, calculating loads and specifying beams, foundations and connections. Many projects need both, working together.
No. Removing or altering a load-bearing wall without proper calculations risks structural failure and won't satisfy building control. A structural engineer sizes the replacement beam and specifies how loads are safely transferred.
Many single-storey rear and side extensions fall under Permitted Development rights and don't need full planning permission, though this depends on your property, its history and local restrictions. We advise on the structural side; your local planning authority can confirm planning requirements.
Cost depends on the size and complexity of the project. Send us your plans or details and we'll come back with a fixed, upfront quote before any work begins.
For a typical extension or loft conversion, calculations and drawings are usually turned around within a couple of weeks of a site visit, depending on project complexity.
Yes. We answer building control's questions on our calculations and drawings, so you and your builder aren't left in the middle.
Not always. For many wall removals and extensions we can work from your drawings, photos and measurements. If we need to see the existing structure, we'll tell you before you commit and show it in your quote.
We're based in Manchester and provide structural engineering services across Greater Manchester, including Salford, Stockport, Trafford, Bolton, Bury, Oldham, Rochdale, Tameside and Wigan.